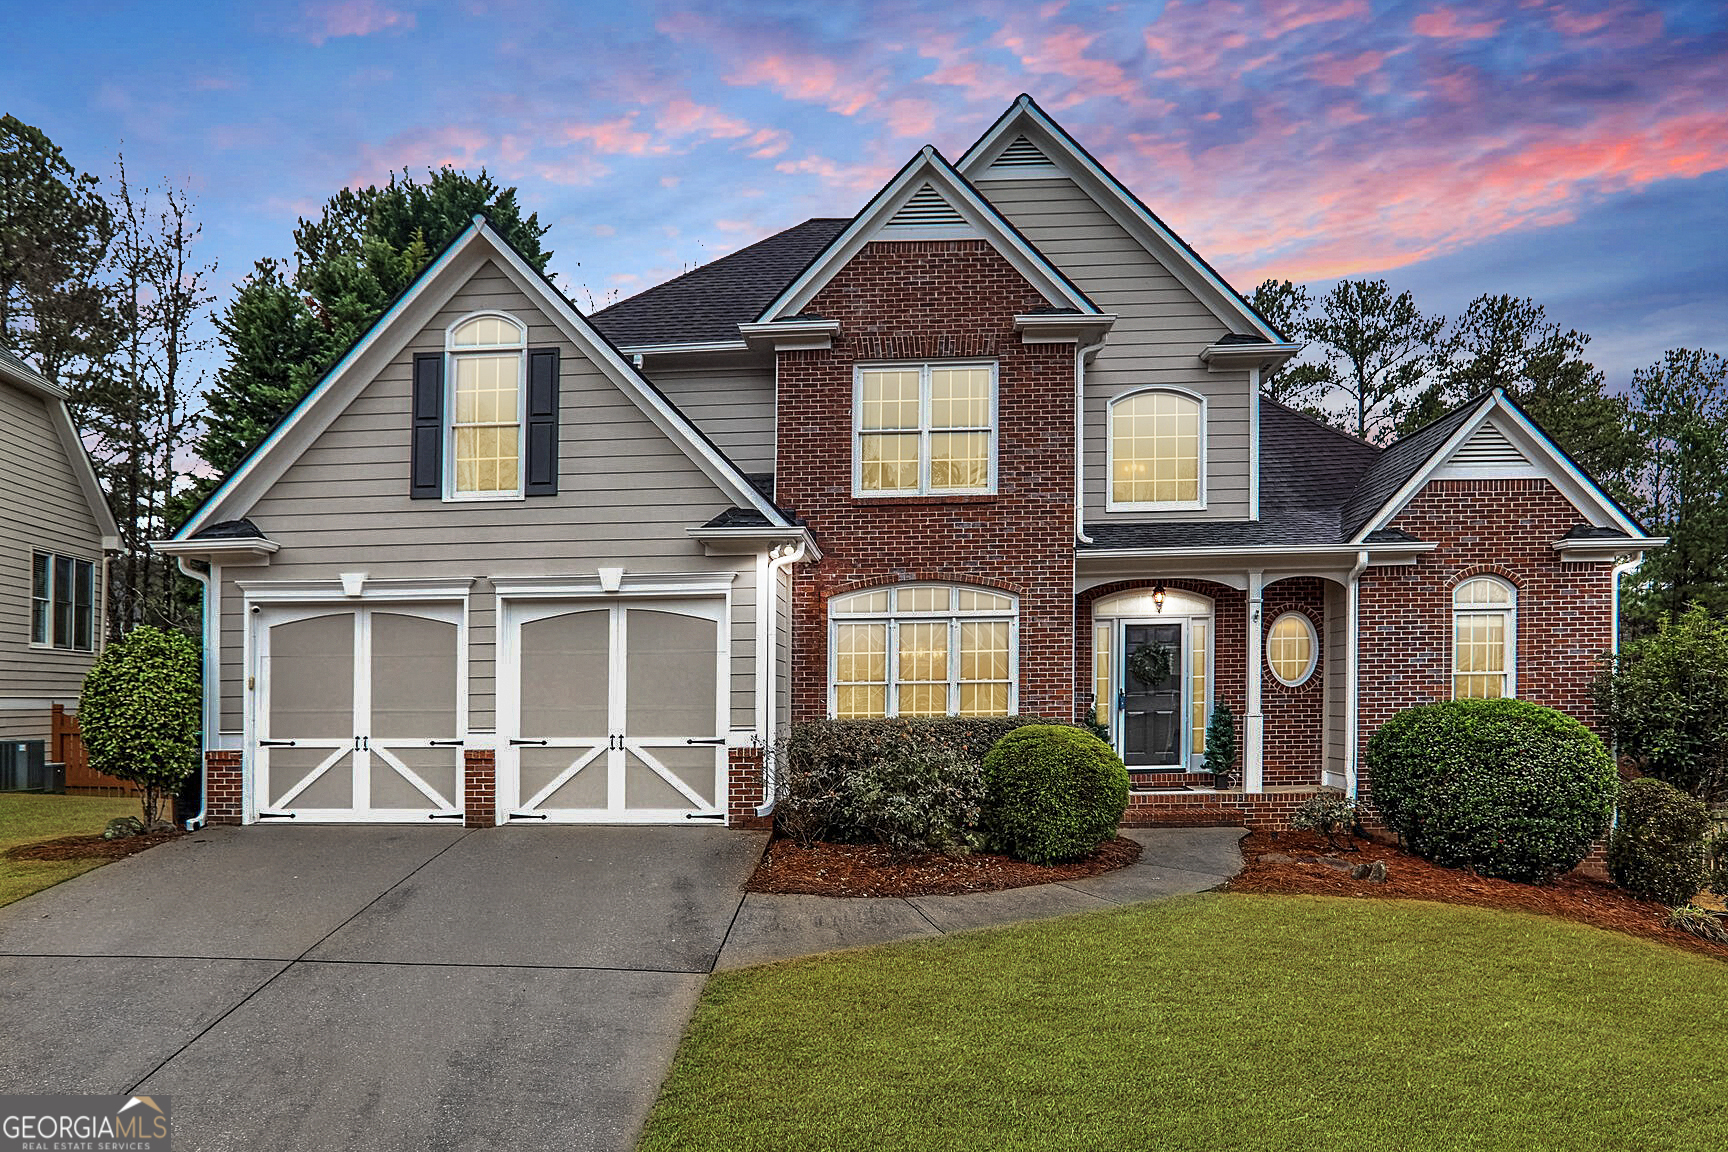
|| OPEN CONCEPT LIVING || | |PRIVATE BACKYARD OASIS || || MASTER ON MAIN || || ABUNDANT NATURAL LIGHT || ||FRESHLY UPDATED SYSTEMS || || LUXURY COMMUNITY AMENITIES || || TRANSFERABLE HOME WARRANTY || ** What You'll See ** Step into a world of ELEGANT DESIGN where SOARING VAULTED CEILINGS and WALL-TO-WALL WINDOWS create an atmosphere of grandeur. The OPEN-CONCEPT MAIN FLOOR showcases GLEAMING HARDWOOD FLOORS (refinished 2021) that flow seamlessly throughout. Your eyes will be drawn to the COZY FIREPLACE as the focal point of your living space. The GOURMET KITCHEN features MODERN APPLIANCES (2019) that sparkle with possibility. Outside, MATURE TREES create your personal PRIVACY WALL, framing your EXPANSIVE BACKYARD like a living painting. ** What You'll Hear ** Experience the peaceful ambiance of your private sanctuary. The DOUBLE-PANED WINDOWS buffer outside noise, while the UPDATED HVAC SYSTEMS (2017-2023) operate quietly in the background. Listen to birds singing in your mature tree canopy or the gentle splash from any of the FIVE COMMUNITY POOLS just moments away. ** What You'll Feel ** Touch the quality in every detail - from the SMOOTH FINISH of new interior paint (2021) to the SOLID HARDWARE of updated door fixtures (2021). The MAIN FLOOR PRIMARY SUITE offers the ultimate in convenience and luxury, featuring a SPACIOUS ENSUITE with vaulted ceilings and a GENEROUS WALK-IN CLOSET. CLIMATE CONTROL is perfect year-round thanks to NEW SYSTEMS throughout. ** What You'll Experience ** Live the RESORT LIFESTYLE with access to PREMIUM AMENITIES including multiple pools, tennis courts, pickleball courts, and basketball courts. The WALK-OUT BASEMENT provides FLEXIBLE LIVING SPACE with a finished living room and bedroom/office, plus ABUNDANT STORAGE through double doors. Entertain effortlessly on your STONE TILE PATIO while children play in the LEVEL, USEABLE BACKYARD. Upstairs, three bedrooms with WALK-IN CLOSETS and JACK-AND-JILL BATHROOM offer perfect family living. RECENT UPDATES showcase this home's impeccable maintenance, including FULL PEX RE-PIPING (2022), NEW APPLIANCES, and FRESH PAINT inside and out. Your peace of mind is assured with a TRANSFERABLE HOME WARRANTY covering all major systems.